

Listing Courtesy of: HOUSTON / Listed By: Leticia "Letti Celeste" Salazar, Coldwell Banker Realty
16634 Savannah Drive Splendora, TX 77372
Active (2 Days)
$715,000 (USD)
OPEN HOUSE TIMES
-
OPENSat, Sep 1912 noon - 2:00 pm
Description
MLS #:
71107050
71107050
Taxes
$13,403(2026)
$13,403(2026)
Lot Size
2.71 acres
2.71 acres
Type
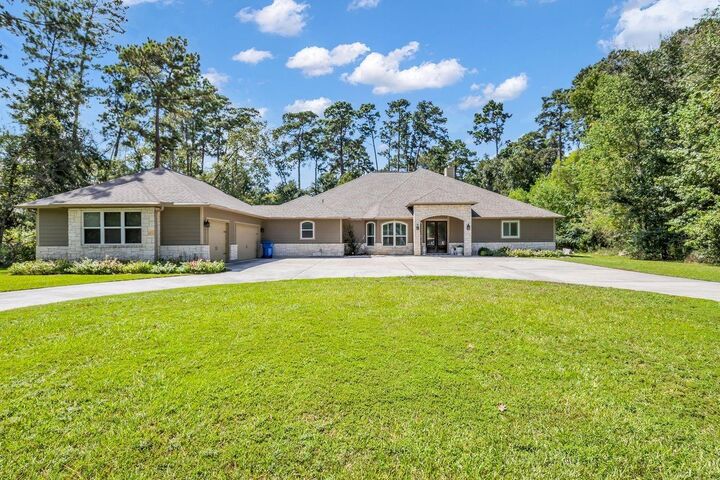
Single-Family Home
Single-Family Home
Year Built
2013
2013
Style
Traditional
Traditional
School District
47 - Splendora
47 - Splendora
County
Montgomery County
Montgomery County
Community
Amberwood
Amberwood
Listed By
Leticia "Letti Celeste" Salazar, Coldwell Banker Realty
Source
HOUSTON
Last checked Sep 19 2026 at 10:22 AM GMT+0000
HOUSTON
Last checked Sep 19 2026 at 10:22 AM GMT+0000
Bathroom Details
- Full Bathrooms: 3
- Half Bathroom: 1
Interior Features
- Wired for Sound
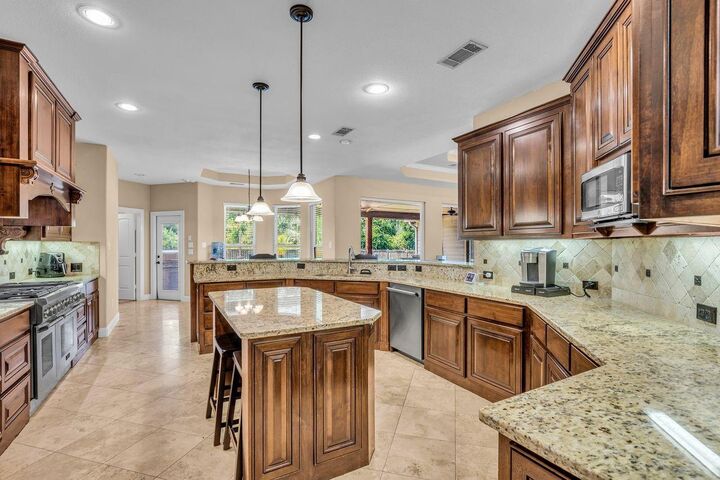
- Dishwasher
- Microwave
- Disposal
- Double Oven
- Gas Oven
- Windows: Insulated/Low-E Windows
- Gas Range
Subdivision
- Amberwood
Lot Information
- 2 Up to 5 Acres
- Other
Property Features
- Fireplace: 1
- Fireplace: Wood Burning
- Fireplace: Gas
- Foundation: Slab
Heating and Cooling
- Electric
- Attic Fan
- Ceiling Fan(s)
Pool Information
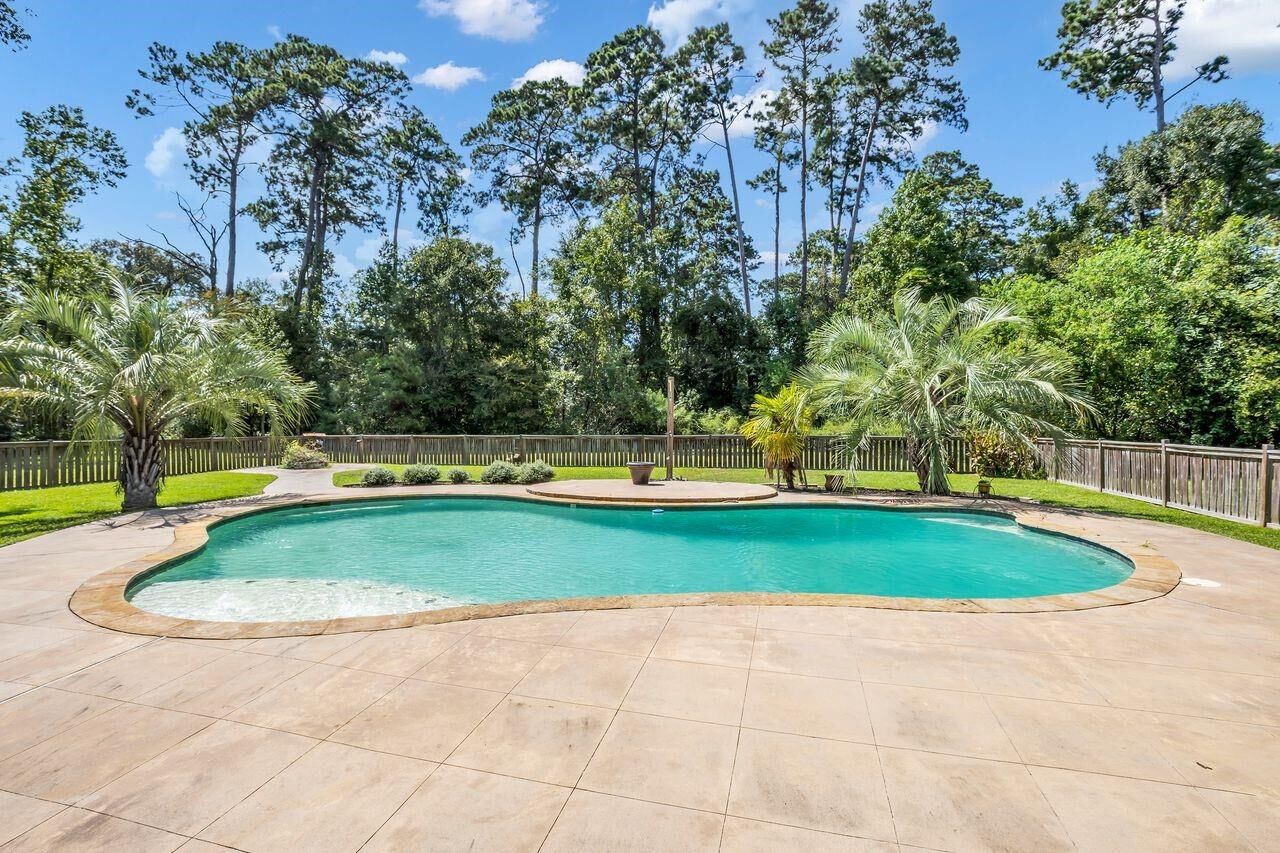
- Gunite
- In Ground
Flooring
- Carpet
- Engineered Wood
- Travertine
Exterior Features
- Roof: Composition
Utility Information
- Sewer: Aerobic Septic
- Energy: Thermostat
School Information
- Elementary School: Timber Lakes Elementary School
- Middle School: Splendora Junior High
- High School: Splendora High School
Garage
- Attached Garage
Parking
- Attached
- Oversized
- Total: 3
Stories
- 1
Living Area
- 3,356 sqft
Location
Disclaimer: Copyright 2026 Houston Association of Realtors. All rights reserved. This information is deemed reliable, but not guaranteed. The information being provided is for consumers’ personal, non-commercial use and may not be used for any purpose other than to identify prospective properties consumers may be interested in purchasing. Data last updated 9/19/26 03:22

, and a . The primary suite offers two spacious closets with custom built-ins. Outdoors features a covered patio with full outdoor kitchen, a beautiful pool, a huge yard, and solar panels for added efficiency. Minutes from 59 and 99, shopping and dinning. TEXT LETTI FOR VIDEO WALKTHROUGH.