

Listing Courtesy of: HOUSTON / Listed By: Rachael Santos, Coldwell Banker Realty; Sally Harris, The Woodlands
8557 Butler Ranch Court Plantersville, TX 77363
Active (2 Days)
$875,000 (USD)
OPEN HOUSE TIMES
-
OPENSun, Sep 201:00 pm - 3:00 pm
Description
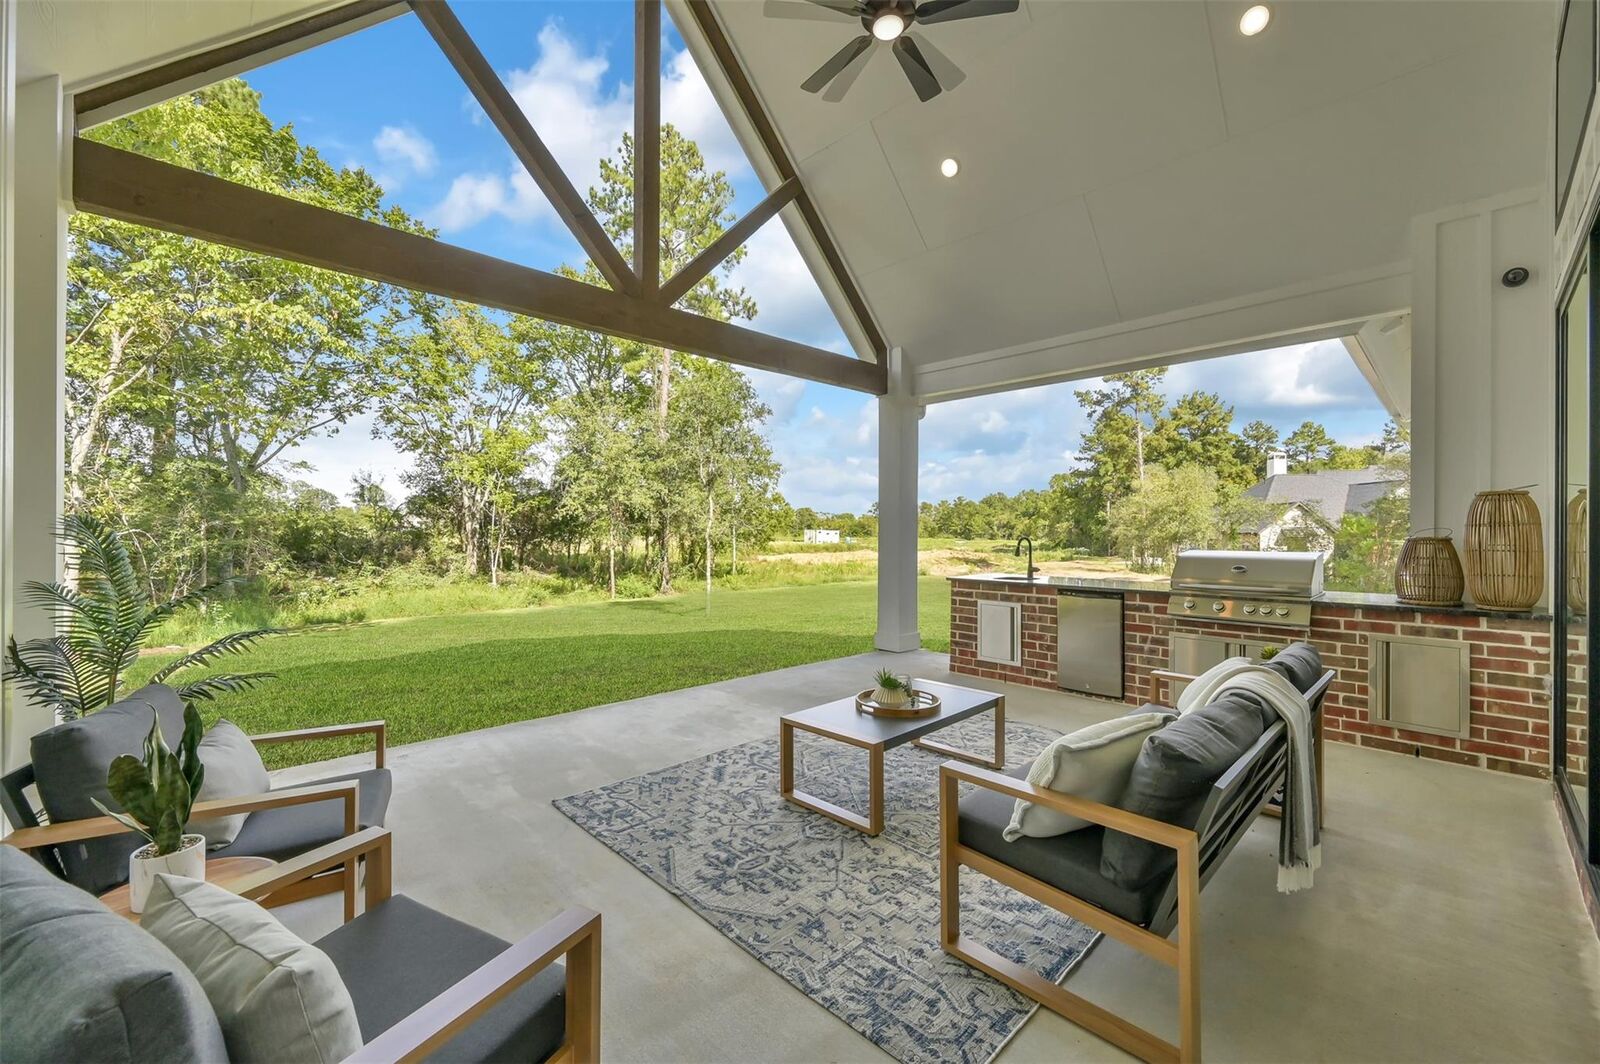
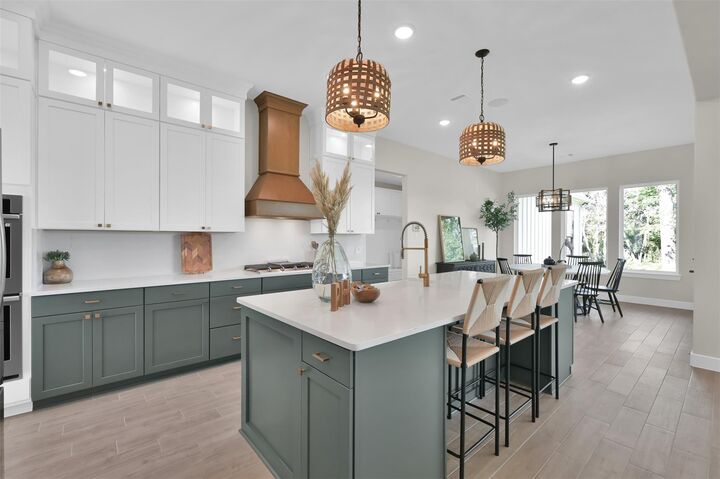
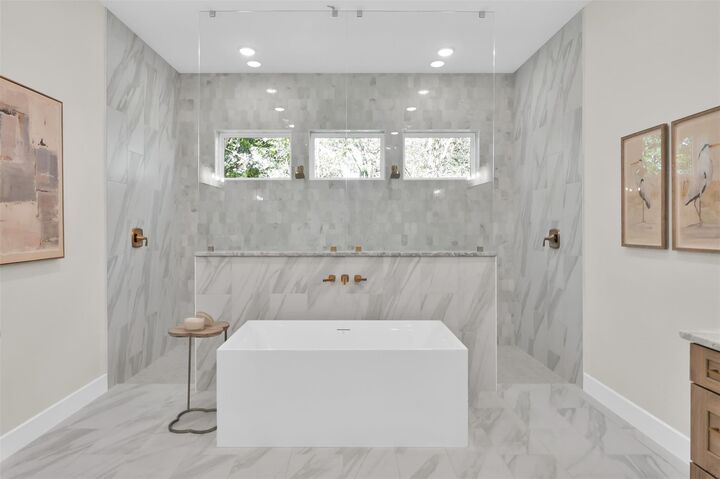
Precision Homes Custom Builders, model home—never lived in and ready without the wait of new construction! This 1.5-story home showcases custom design with vaulted ceilings, exposed brick accent wall, and a private study featuring beams and paneled accent wall. The chef’s kitchen boasts two-tone custom cabinetry, oversized island, double ovens, statement vent hood and a butler-style walk-in pantry with frosted glass door. The primary suite offers a spa-inspired bath, oversized walk-in closet with built-in vanity, center island and direct access to the utility room with pet wash station. A hidden Murphy door reveals a secret bonus space you have to see! Upstairs, the game room includes a full bath. A 16’ x 8’ sliding glass wall opens to the outdoor kitchen, creating seamless indoor-outdoor living. Epoxy-coated garage floors and designer finishes complete this one-of-a-kind custom home, conveniently located near major development and technology hubs.
MLS #:
88435903
88435903
Taxes
$10,930(2025)
$10,930(2025)
Lot Size
1.07 acres
1.07 acres
Type
Single-Family Home
Single-Family Home
Year Built
2023
2023
Style
Farmhouse
Farmhouse
School District
129 - Navasota
129 - Navasota
County
Grimes County
Grimes County
Community
The Cedars Sec 1
The Cedars Sec 1
Listed By
Rachael Santos, Coldwell Banker Realty
Sally Harris, Coldwell Banker Realty
Sally Harris, Coldwell Banker Realty
Source
HOUSTON
Last checked Sep 19 2026 at 10:22 AM GMT+0000
HOUSTON
Last checked Sep 19 2026 at 10:22 AM GMT+0000
Bathroom Details
- Full Bathrooms: 3
- Half Bathroom: 1
Interior Features
- Electric Oven
- All Bedrooms Down
- En-Suite Bath
- Walk-In Closet(s)
- Split Plan
- Gas Cooktop
Kitchen
- Kitchen Open to Family Room
- Pantry
- Kitchen Island
- Walk-In Pantry
- Under Cabinet Lighting
Subdivision
- The Cedars Sec 1
Lot Information
- Cul-De-Sac
- 1 Up to 2 Acres
Property Features
- Fireplace: 1
- Fireplace: Gas Log
- Foundation: Slab
Heating and Cooling
- Electric
Homeowners Association Information
- Dues: $500/Annually
Flooring
- Carpet
- Tile
Exterior Features
- Roof: Composition
Utility Information
- Sewer: Other Water/Sewer, Aerobic Septic
School Information
- Elementary School: High Point Elementary School (Navasota)
- Middle School: Navasota Junior High
- High School: Navasota High School
Garage
- Attached Garage
Parking
- Total: 2
- Attached
Stories
- 1
Living Area
- 3,250 sqft
Location
Disclaimer: Copyright 2026 Houston Association of Realtors. All rights reserved. This information is deemed reliable, but not guaranteed. The information being provided is for consumers’ personal, non-commercial use and may not be used for any purpose other than to identify prospective properties consumers may be interested in purchasing. Data last updated 9/19/26 03:22
