

Listing Courtesy of: HOUSTON / Listed By: Wendy Welsh, Coldwell Banker Realty; Zonia Alvarez, Lake Conroe Willis
110 April Waters Drive W Montgomery, TX 77356
Active (58 Days)
$545,000 (USD)
OPEN HOUSE TIMES
-
OPENSat, Sep 191:00 pm - 4:00 pm
Description
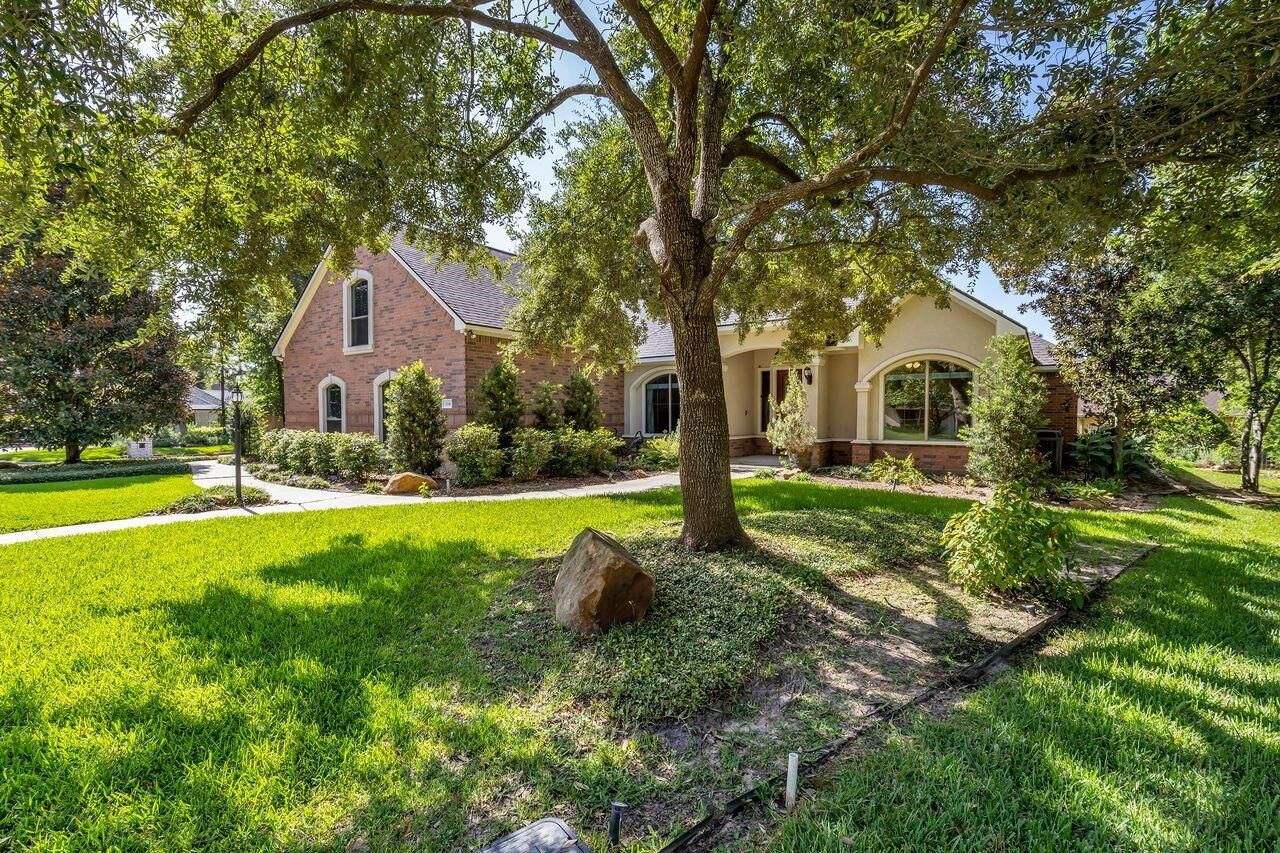
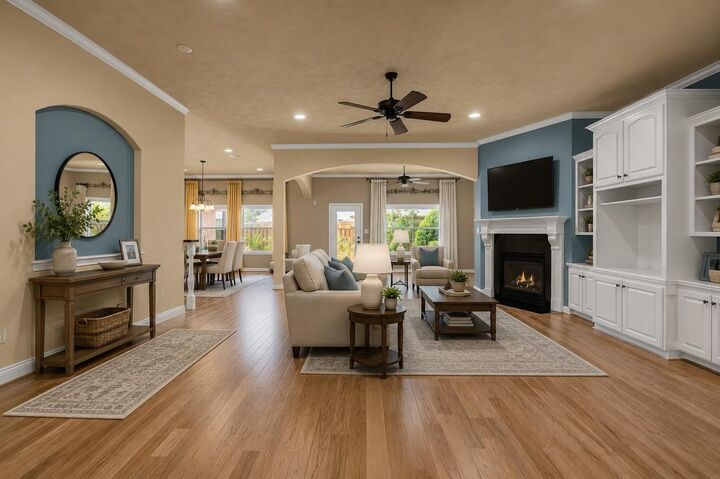
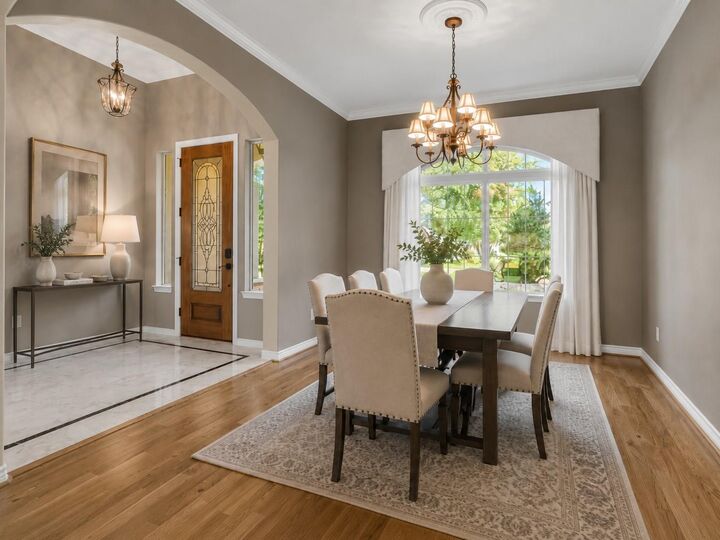
Custom-built home in the gated lake and golf community of April Sound offering 3,400+ SF, 3 bedrooms, 2.5 baths, and a dedicated office that could serve as a 4th bedroom if needed. This spacious home features a warm and inviting floor plan with formal dining, breakfast area, large great room, fireplace, built-ins, high ceilings, crown molding, arched openings, and abundant natural light. The kitchen opens to the breakfast and living areas, creating a great flow for everyday living and entertaining. The private primary suite offers generous space and a relaxing retreat, while the secondary bedrooms provide flexibility for guests or family. Enjoy mature trees, beautiful curb appeal, and outdoor spaces perfect for relaxing. The home also includes a two-car garage plus a golf cart garage, along with a storage area above the garage that could potentially be finished out for additional space. A wonderful opportunity in one of Lake Conroe’s most established communities.
MLS #:
97651059
97651059
Taxes
$10,087(2025)
$10,087(2025)
Lot Size
10,032 SQFT
10,032 SQFT
Type
Single-Family Home
Single-Family Home
Year Built
2008
2008
Style
Traditional
Traditional
School District
37 - Montgomery
37 - Montgomery
County
Montgomery County
Montgomery County
Community
April Sound
April Sound
Listed By
Wendy Welsh, Coldwell Banker Realty
Zonia Alvarez, Coldwell Banker Realty
Zonia Alvarez, Coldwell Banker Realty
Source
HOUSTON
Last checked Sep 19 2026 at 6:24 PM GMT+0000
HOUSTON
Last checked Sep 19 2026 at 6:24 PM GMT+0000
Bathroom Details
- Full Bathrooms: 2
- Half Bathroom: 1
Interior Features
- Formal Entry/Foyer
- Crown Molding
- Dishwasher
- Microwave
- Disposal
- Laundry: Washer Hookup
- Laundry: Electric Dryer Hookup
- Primary Bed - 1st Floor
- All Bedrooms Down
- High Ceilings
- Walk-In Closet(s)
- Windows: Window Coverings
- Split Plan
- Gas Range
Kitchen
- Kitchen Open to Family Room
- Pantry
- Pots/Pans Drawers
- Kitchen Island
- Breakfast Bar
- Under Cabinet Lighting
Subdivision
- April Sound
Lot Information
- Subdivided
- 1/4 Up to 1/2 Acre
- Corner Lot
- Back Yard
Property Features
- Fireplace: 1
- Fireplace: Gas
- Fireplace: Gas Log
- Foundation: Slab
Heating and Cooling
- Natural Gas
- Electric
- Ceiling Fan(s)
Homeowners Association Information
- Dues: $286/Quarterly
Flooring
- Carpet
- Tile
- Wood
Exterior Features
- Roof: Composition
School Information
- Elementary School: Stewart Creek Elementary School
- Middle School: Oak Hill Junior High School
- High School: Lake Creek High School
Garage
- Attached Garage
Parking
- Attached
- Total: 3
- Golf Cart Garage
- Double-Wide Driveway
- Extra Driveway
Stories
- 1
Living Area
- 3,457 sqft
Listing Price History
Date
Event
Price
% Change
$ (+/-)
Aug 29, 2026
Price Changed
$545,000
-3%
-$15,000
Jul 22, 2026
Listed
$560,000
-
-
Location
Disclaimer: Copyright 2026 Houston Association of Realtors. All rights reserved. This information is deemed reliable, but not guaranteed. The information being provided is for consumers’ personal, non-commercial use and may not be used for any purpose other than to identify prospective properties consumers may be interested in purchasing. Data last updated 9/19/26 11:24
