

Listing Courtesy of: HOUSTON / Listed By: Sherri Scott-Cook, Coldwell Banker Realty
4406 Plantation Creek Drive Missouri City, TX 77459
Active (15 Days)
$435,000 (USD)
OPEN HOUSE TIMES
-
OPENSat, Sep 192:00 pm - 4:00 pm
-
OPENSun, Sep 202:00 pm - 4:00 pm
Description
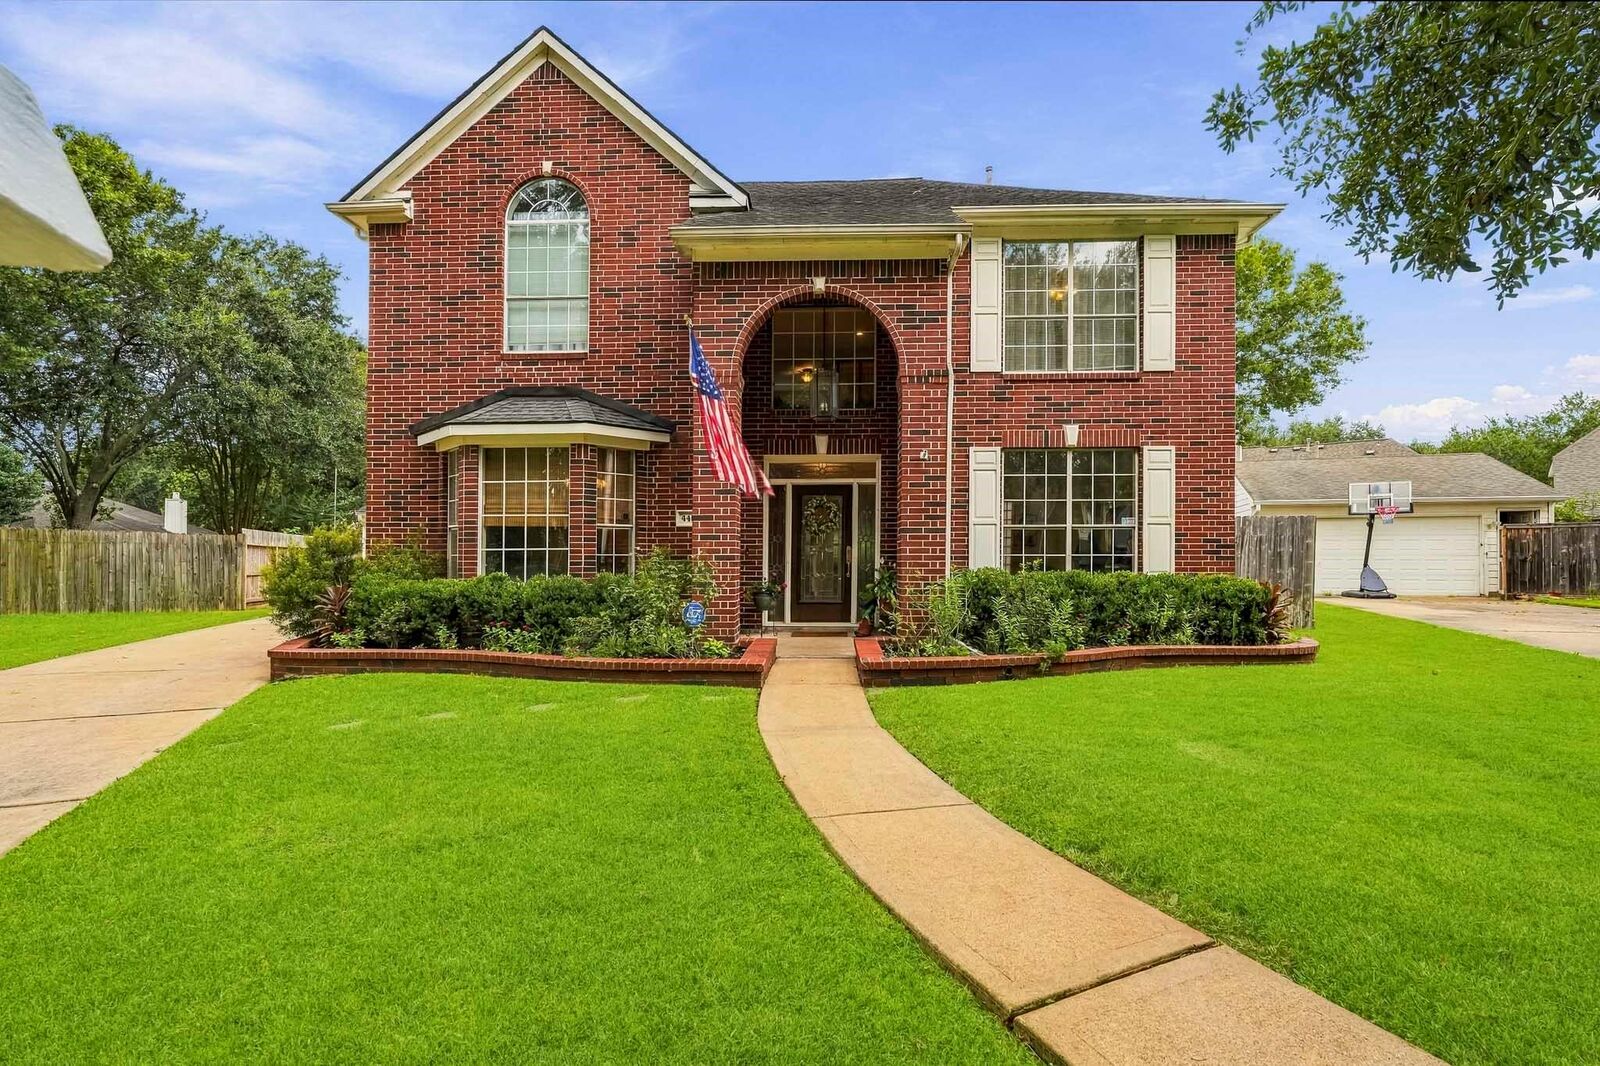
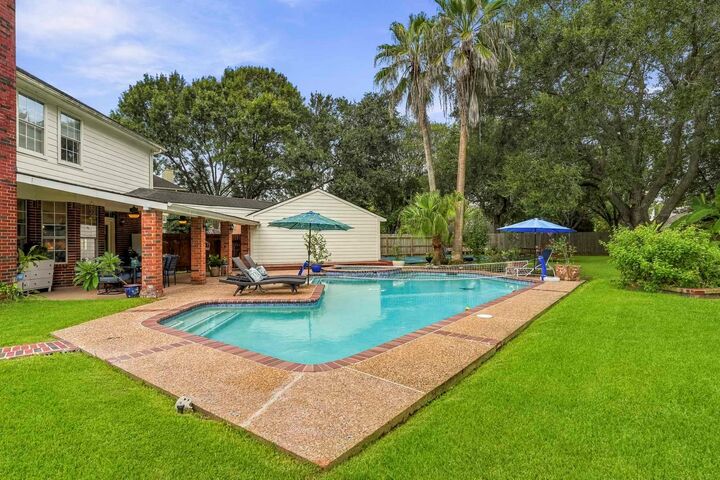
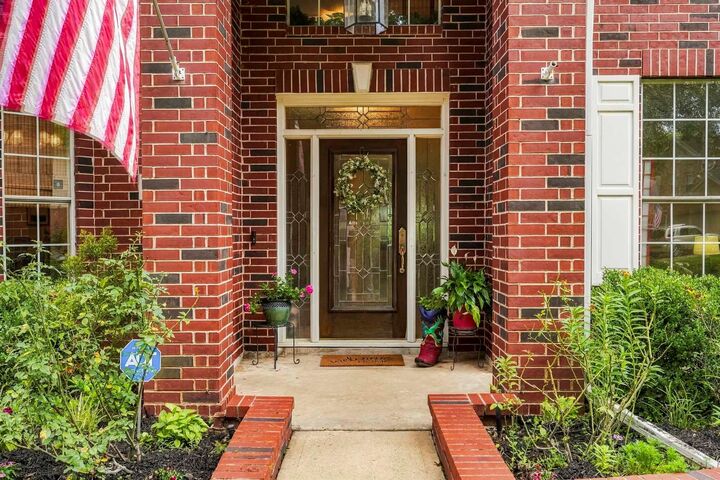
Resort-style living in the sought-after First Colony master planned community! Set in a quiet cul-de-sac, this move-in-ready 3–4 bedroom, 2.5 bath home sits on an oversized pie-shaped lot with mature landscaping creating a private oasis. The backyard is the showstopper—a sparkling pool & spa, covered patio with ceiling fans, basketball area, tree swing and garden space create a year-round retreat. Inside, enjoy a NEW second-floor HVAC, NEW dining room flooring and NEW carpet on the stairs and throughout the second floor. The home office can serve as a 4th bedroom, while the upstairs game room offers versatile entertainment space. The eat-in kitchen opens to the family room with granite countertops, gas cooktop, abundant cabinetry and large pantry. The primary suite offers a 5-piece bath and walk-in closet. Zoned to top-rated Fort Bend ISD schools with the elementary school within walking distance. Enjoy First Colony's parks, lakes, pools, tennis, pickleball, trails, shopping & dining.
MLS #:
71118835
71118835
Taxes
$10,526(2026)
$10,526(2026)
Lot Size
0.29 acres
0.29 acres
Type
Single-Family Home
Single-Family Home
Year Built
1991
1991
Style
Traditional
Traditional
School District
19 - Fort Bend
19 - Fort Bend
County
Fort Bend County
Fort Bend County
Community
Plantation Creek
Plantation Creek
Listed By
Sherri Scott-Cook, Coldwell Banker Realty
Source
HOUSTON
Last checked Sep 19 2026 at 12:50 PM GMT+0000
HOUSTON
Last checked Sep 19 2026 at 12:50 PM GMT+0000
Bathroom Details
- Full Bathrooms: 2
- Half Bathroom: 1
Interior Features
- Dishwasher
- Microwave
- Disposal
- Laundry: Washer Hookup
- Laundry: Gas Dryer Hookup
- Laundry: Electric Dryer Hookup
- All Bedrooms Down
- En-Suite Bath
- Walk-In Closet(s)
- Primary Bed - 2nd Floor
- Gas Cooktop
- Double Oven
- Gas Oven
Kitchen
- Kitchen Island
- Walk-In Pantry
Subdivision
- Plantation Creek
Lot Information
- Cul-De-Sac
- 0 Up to 1/4 Acre
- Back Yard
Property Features
- Fireplace: 1
- Fireplace: Gas Log
- Foundation: Slab
Heating and Cooling
- Natural Gas
- Electric
- Ceiling Fan(s)
Pool Information
- Gunite
- In Ground
- Pool With Hot Tub Attached
Homeowners Association Information
- Dues: $912/Annually
Flooring
- Carpet
- Tile
Exterior Features
- Roof: Composition
Utility Information
- Energy: Thermostat, Attic Vents, Hvac>15 Seer
School Information
- Elementary School: Lexington Creek Elementary School
- Middle School: Dulles Middle School
- High School: Dulles High School
Garage
- Garage
Parking
- Total: 2
- Detached
Stories
- 2
Living Area
- 2,542 sqft
Location
Disclaimer: Copyright 2026 Houston Association of Realtors. All rights reserved. This information is deemed reliable, but not guaranteed. The information being provided is for consumers’ personal, non-commercial use and may not be used for any purpose other than to identify prospective properties consumers may be interested in purchasing. Data last updated 9/19/26 05:50
