

Listing Courtesy of: HOUSTON / Listed By: Leticia "Letti Celeste" Salazar, Coldwell Banker Realty
4823 Chestnut Valley Lane Katy, TX 77493
Active (18 Days)
$294,999 (USD)
OPEN HOUSE TIMES
-
OPENSat, Aug 293:00 pm - 5:00 pm
Description
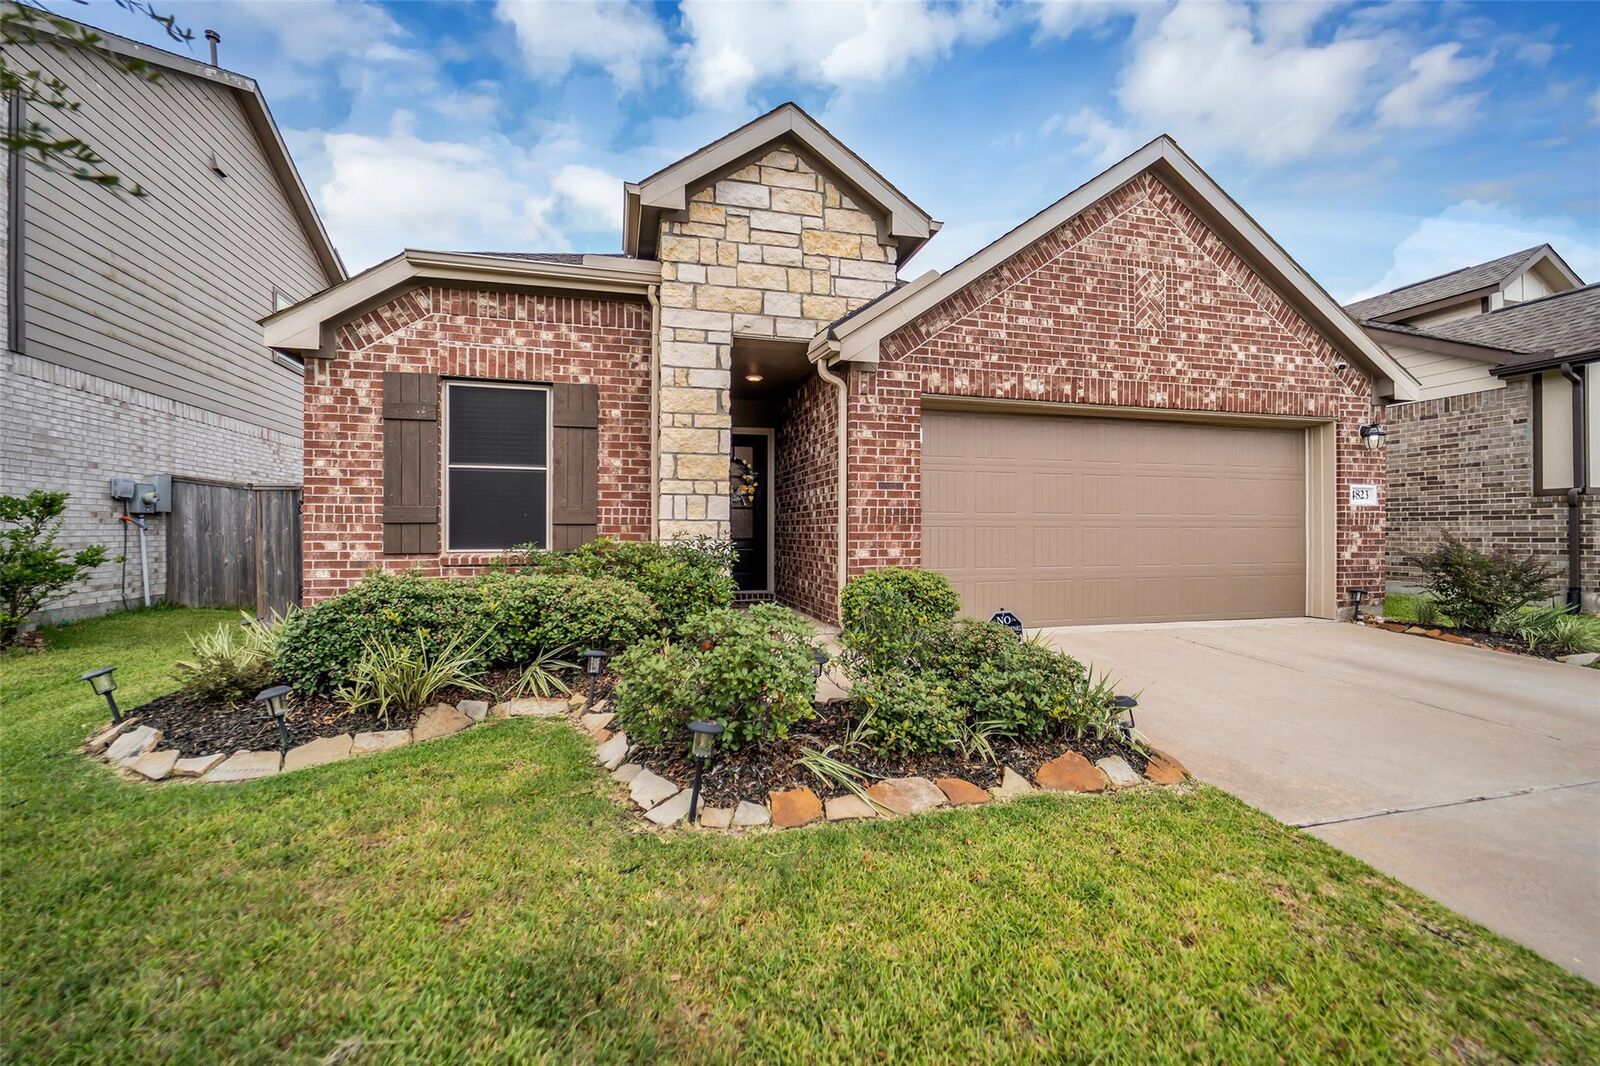
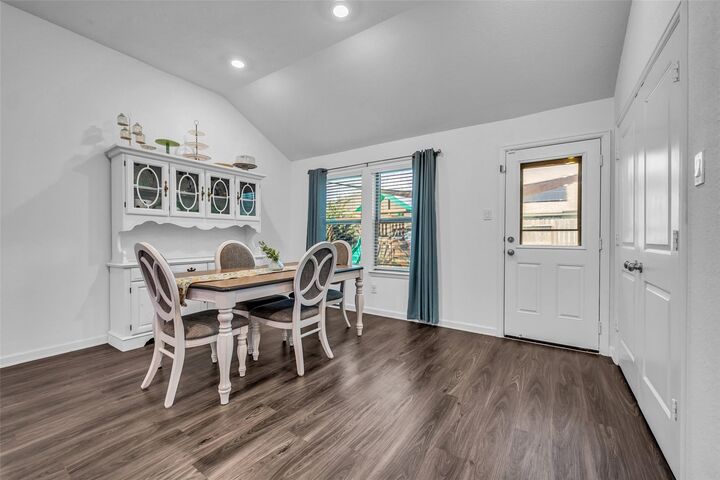
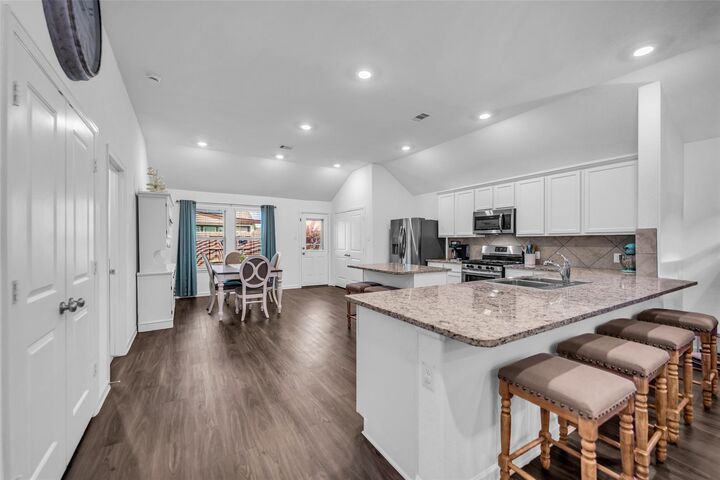
Stunning home with one of the most desired floor plans! Modern brick & stone entry welcome you in. 3 bedrooms, 2 full bathrooms, HUGE living room, OPEN kitchen, SPACIOUS rooms! Kitchen has granite counters, modern tile backsplash, 36-inch cabinets, island w/ extra storage. Enjoy the extra seating at the bar that overlooks the giant living area. Primary bedroom suite will WOW you. You'll find vaulted ceilings, wide areas & wall of windows for perfect amount of natural lighting. Large stand-up shower w/ long sink vanity space lead to BIG walk-in closet. Original owners have taken meticulous care of the home. Lovely backyard with plenty room for outdoor fun. Located in THE Porter Ranch, excellent schools, popular amenities are close by. --- KATY, TX. is among the top places to live. Entertainment, shopping, restaurants are nearby. EASY access to Hwy. 99, freeways & Houston. ---- GREAT video walk-thru is available- text LETTI. OPEN HOUSE set for Sat. 8/8 (Time TBA).
MLS #:
12364811
12364811
Taxes
$8,251(2025)
$8,251(2025)
Lot Size
5,384 SQFT
5,384 SQFT
Type
Single-Family Home
Single-Family Home
Year Built
2020
2020
Style
Traditional, French, English, Colonial, Georgian, Other
Traditional, French, English, Colonial, Georgian, Other
School District
30 - Katy
30 - Katy
County
Harris County
Harris County
Community
Porter Ranch
Porter Ranch
Listed By
Leticia "Letti Celeste" Salazar, Coldwell Banker Realty
Source
HOUSTON
Last checked Aug 25 2026 at 12:26 PM GMT+0000
HOUSTON
Last checked Aug 25 2026 at 12:26 PM GMT+0000
Bathroom Details
- Full Bathrooms: 2
Interior Features
- All Bedrooms Down
Subdivision
- Porter Ranch
Lot Information
- 0 Up to 1/4 Acre
- Subdivided
Property Features
- Fireplace: 1
- Foundation: Slab
Heating and Cooling
- Natural Gas
- Electric
Homeowners Association Information
- Dues: $700/Annually
Exterior Features
- Roof: Composition
School Information
- Elementary School: Faldyn Elementary School
- Middle School: Stockdick Junior High School
- High School: Paetow High School
Garage
- Attached Garage
Parking
- Total: 2
- Attached
Stories
- 1
Living Area
- 1,792 sqft
Listing Price History
Date
Event
Price
% Change
$ (+/-)
Aug 21, 2026
Price Changed
$294,999
-2%
-$5,000
Aug 02, 2026
Listed
$299,999
-
-
Location
Disclaimer: Copyright 2026 Houston Association of Realtors. All rights reserved. This information is deemed reliable, but not guaranteed. The information being provided is for consumers’ personal, non-commercial use and may not be used for any purpose other than to identify prospective properties consumers may be interested in purchasing. Data last updated 8/25/26 05:26
