

Listing Courtesy of: HOUSTON / Listed By: Nancy Ware, Coldwell Banker Realty
20227 Aspenwilde Drive Cypress, TX 77433
Active (8 Days)
$539,000 (USD)
OPEN HOUSE TIMES
-
OPENSat, Sep 1911:00 am - 1:00 pm
Description
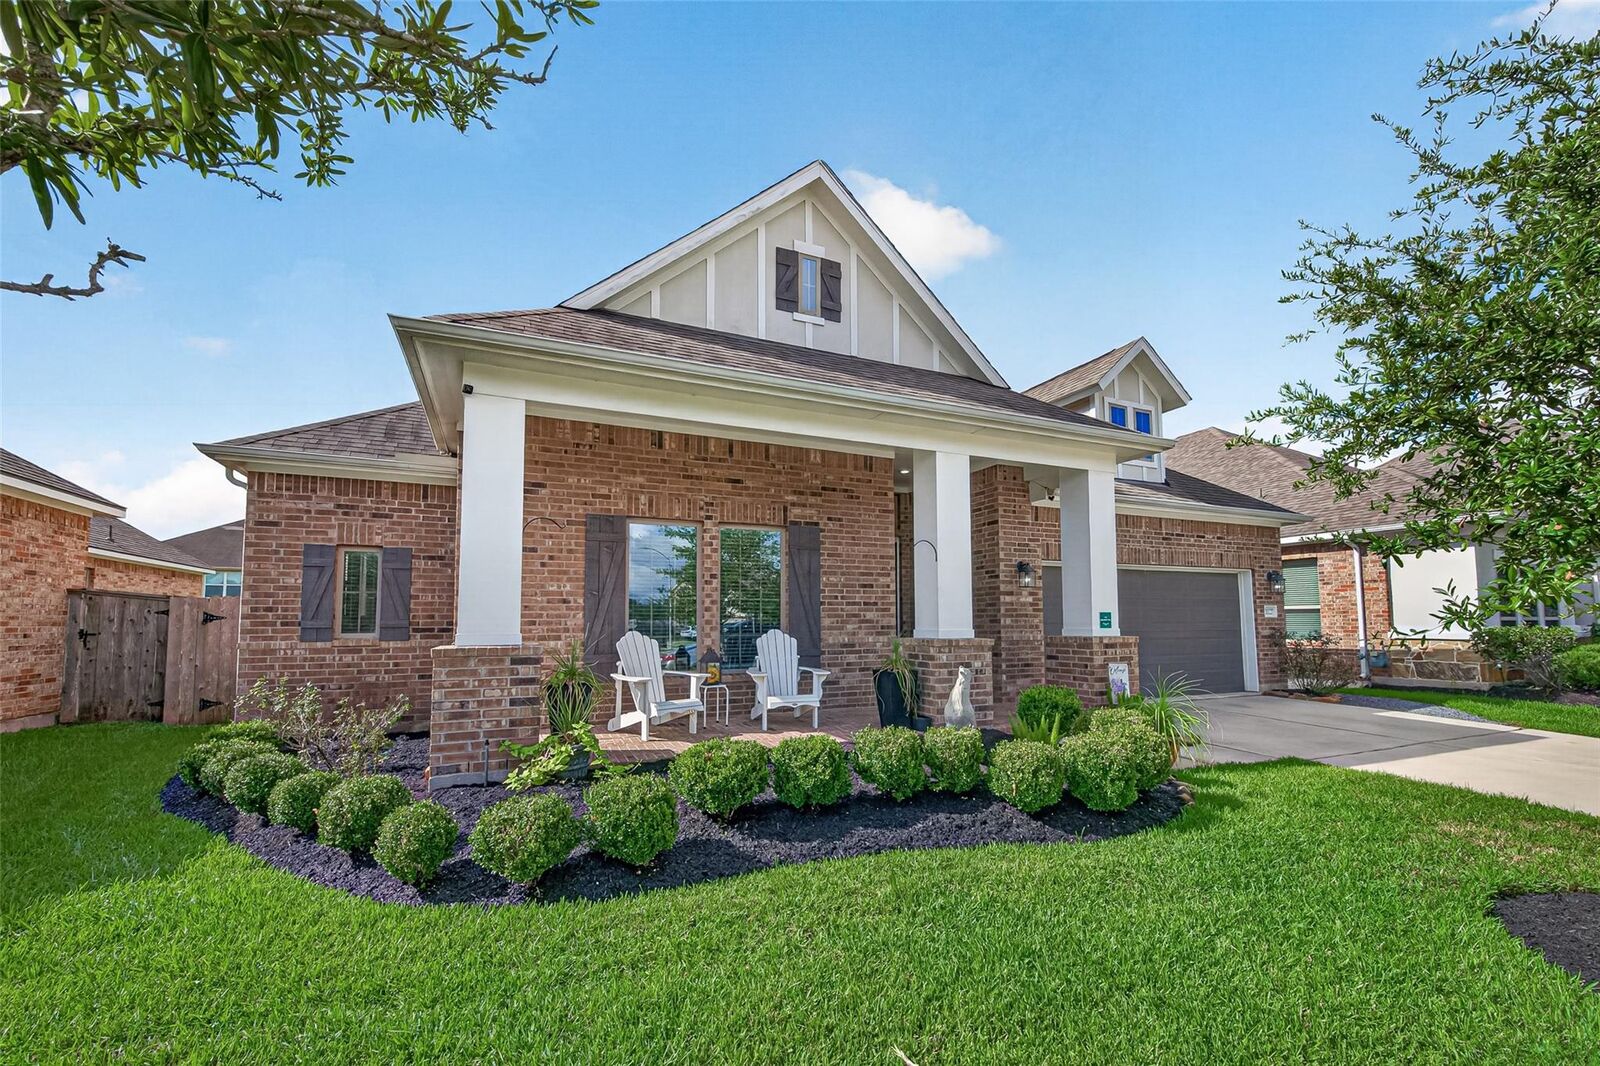
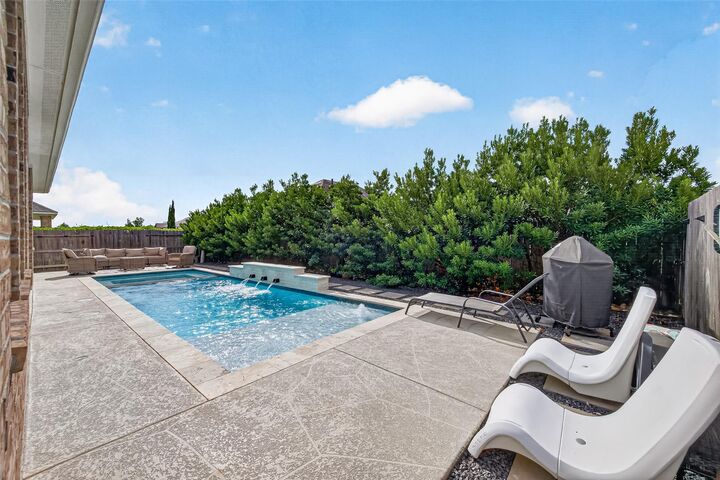
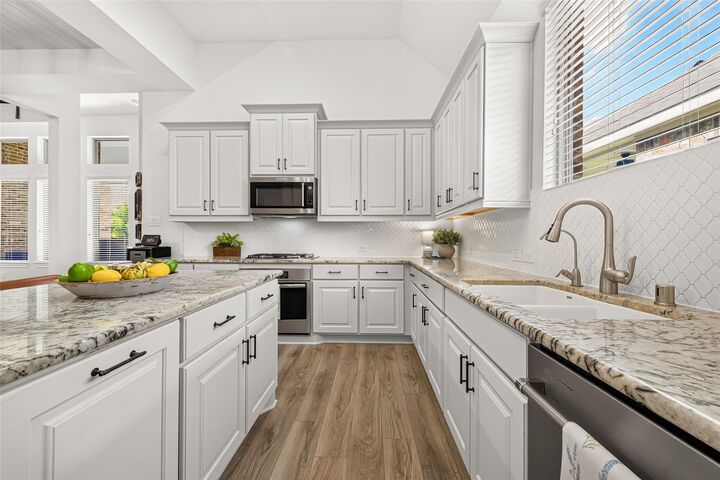
Step inside this beautiful, one-story Cypress home and the main living space immediately delivers—high ceilings, a wall of windows and an open flow to the island kitchen make it bright, comfortable and ready for everyday living or entertaining. With 4 spacious bedrooms, 3 full baths, a home office and a 3-car tandem garage, there’s room to spread out. Out back, enjoy the heated pool and spa with Hayward OmniLogic smart Wi-Fi controls, covered patio and gas connection for outdoor cooking. An 8-ft Larson storm glass door adds a polished welcome out front, and the neighborhood playground is just steps from the front door. Location is another win: just minutes from Hwy 290 and the Grand Parkway/99, with major hospitals, shopping and restaurants nearby. Pickleball players will love having 24 Hour Pickle about 3 minutes away—and in true Texas fashion, Buc-ee’s is about 3 minutes away too, because location really is everything.
MLS #:
90226755
90226755
Taxes
$12,757(2026)
$12,757(2026)
Lot Size
7,802 SQFT
7,802 SQFT
Type
Single-Family Home
Single-Family Home
Year Built
2018
2018
Style
Traditional, Ranch
Traditional, Ranch
School District
13 - Cypress-Fairbanks
13 - Cypress-Fairbanks
County
Harris County
Harris County
Community
Fair Mdws
Fair Mdws
Listed By
Nancy Ware, Coldwell Banker Realty
Source
HOUSTON
Last checked Sep 19 2026 at 5:50 PM GMT+0000
HOUSTON
Last checked Sep 19 2026 at 5:50 PM GMT+0000
Bathroom Details
- Full Bathrooms: 3
Interior Features
- Crown Molding
- Dishwasher
- Microwave
- Electric Oven
- Disposal
- Laundry: Washer Hookup
- Laundry: Gas Dryer Hookup
- Laundry: Electric Dryer Hookup
- All Bedrooms Down
- High Ceilings
- En-Suite Bath
- Walk-In Closet(s)
- Windows: Window Coverings
- Gas Cooktop
- Energy Star Qualified Appliances
- Vaulted Ceiling
Kitchen
- Kitchen Open to Family Room
- Pantry
- Kitchen Island
- Breakfast Bar
Subdivision
- Fair Mdws
Lot Information
- 0 Up to 1/4 Acre
- Subdivided
- Greenbelt
Property Features
- Fireplace: 0
- Foundation: Slab
Heating and Cooling
- Electric
- Attic Fan
- Ceiling Fan(s)
- Other
- Gas
Pool Information
- Heated
- In Ground
Homeowners Association Information
- Dues: $950/Annually
Flooring
- Carpet
- Tile
- Vinyl Plank
Exterior Features
- Roof: Composition
Utility Information
- Energy: Hvac
School Information
- Elementary School: Ault Elementary School
- Middle School: Salyards Middle School
- High School: Cypress Woods High School
Garage
- Attached Garage
Parking
- Attached
- Total: 3
- Tandem
- Garage Door Opener
Stories
- 1
Living Area
- 2,673 sqft
Location
Disclaimer: Copyright 2026 Houston Association of Realtors. All rights reserved. This information is deemed reliable, but not guaranteed. The information being provided is for consumers’ personal, non-commercial use and may not be used for any purpose other than to identify prospective properties consumers may be interested in purchasing. Data last updated 9/19/26 10:50
